A House Amongst The Trees
The Lobster Bay House
Words + Photos: Jack Shepherdson
Additional Photos: Georgia Griffiths
It’s amazing where a bit of shared enthusiasm can take you. Timothy, a friend and architect, and I have shared many a conversation about Australia’s great mid-century modernist homes, and for Tim, working in the field comes with its privileges.
One such privilege was a connection to the Lobster Bay House, designed by Ian McKay for one of Australia’s most prolific photographers, David Moore. As the name would suggest, it’s perched above Lobster Beach in the Central Coast, just shy of two hours north of Sydney. Moore commissioned it as a holiday retreat for himself and his family, and in recent years after his passing, the family has occasionally let it out for weekenders - if you know who to call.
You won’t find the Lobster Bay House on Airbnb. Tim’s contact was a colleague who had stayed there a few months earlier who had to recommend Tim, who then needed to make a case for himself as a trustworthy short-term custodian. If this sounds like a lot of hoops to jump through, that’s because it is. The process is there to make sure everyone who stays at the Lobster Bay House will treat this delicate and historic house with the respect it deserves.
When Tim reached out saying he’d secured a weekend and offered for us to join, I couldn’t have said yes faster. Arriving at Lobster Beach, it immediately became clear that where we were staying isn’t your everyday house, nor could anything like this ever be built today. The house is perched at the top of a sharp sandstone outcrop separating the street from the beach, connected to the road by the steepest concrete driveway I’ve ever seen. Walking down it was a scary challenge, let alone the workout from trekking up it. Our car had a built-in inclinator, which at least allowed us to know the angle of the driveway - 28 degrees at its steepest.
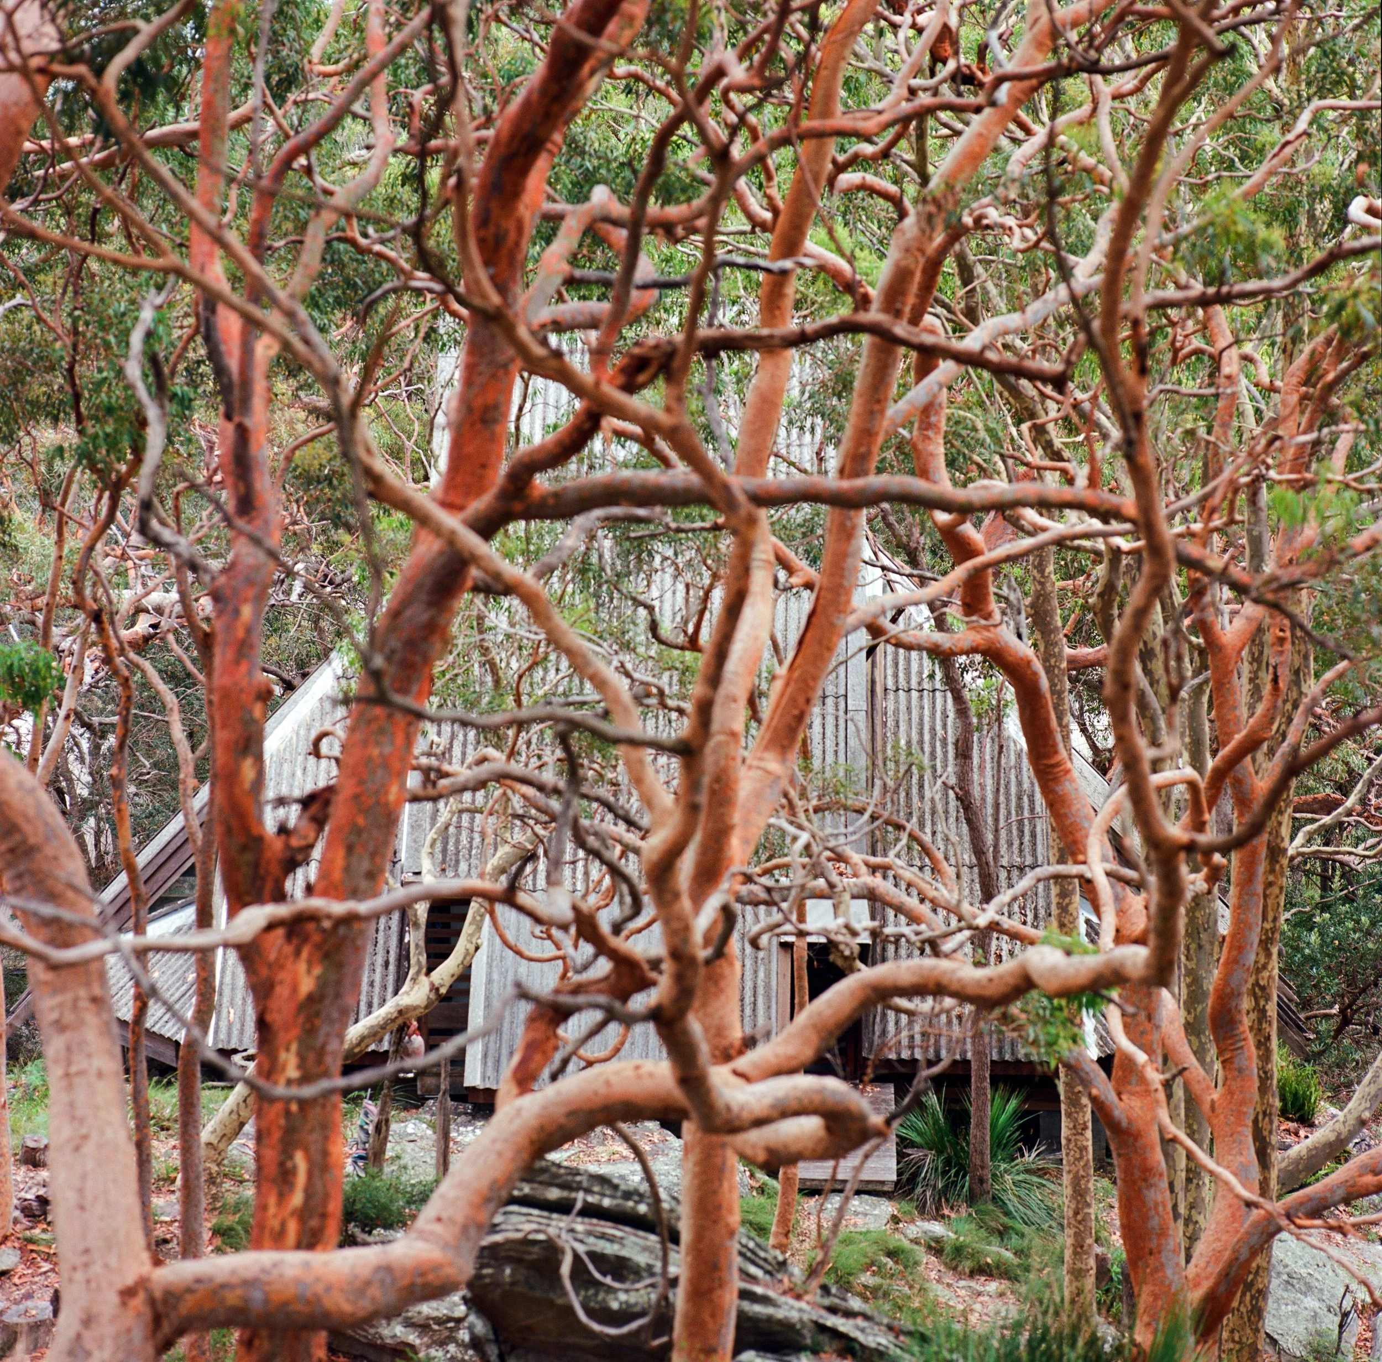
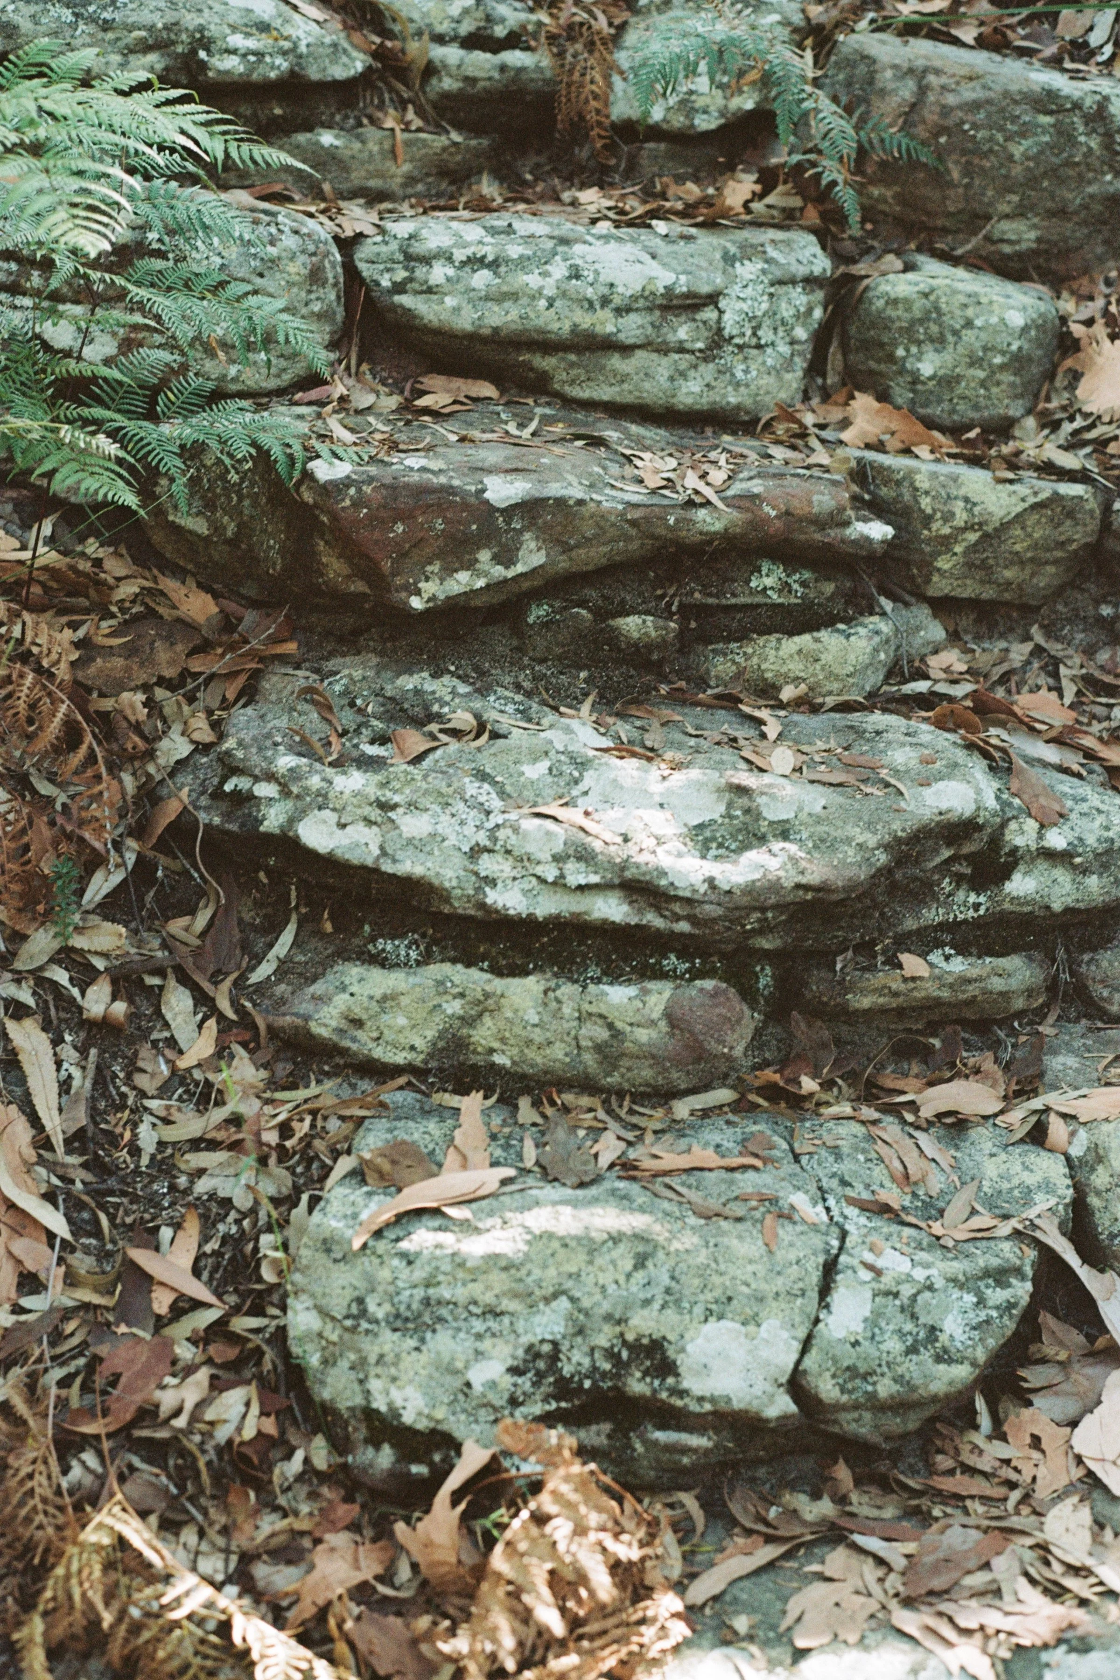
Despite the climb, the reward for the trek up the driveway was worth it. The timber structure of the house was camouflaged in the flora as we walked up, difficult to spot at first, before revealing itself to us like a timber monolith above. A cobbled together sandstone stepped path connects the driveway to the home, with little to no infrastructure connecting the home to the surrounding bush. You’re stepping over rocks and leaf litter to get to the timber landing at the front door; the house imposing as lightly as possible on the surrounding bushland.
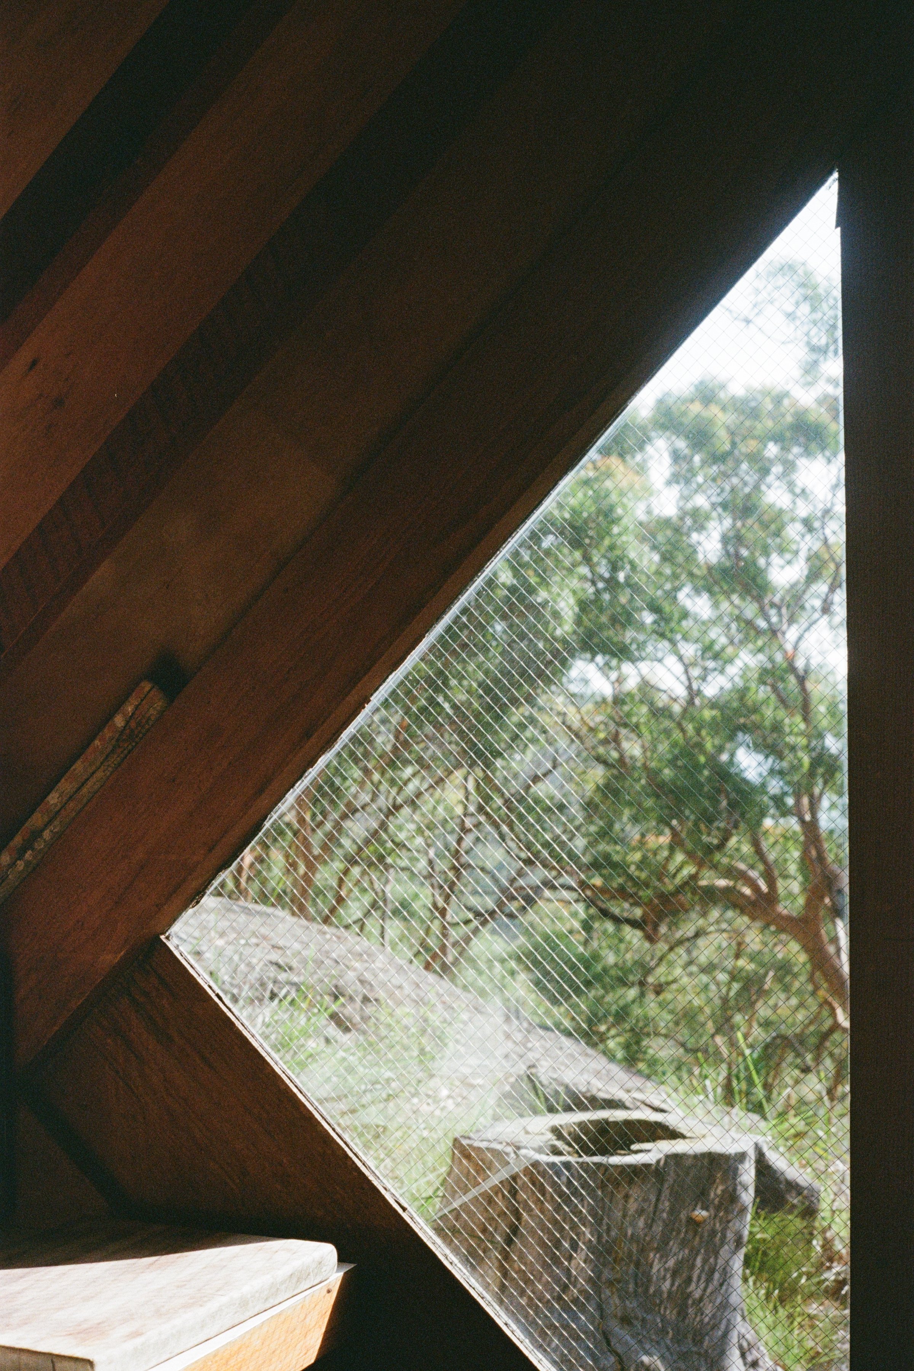
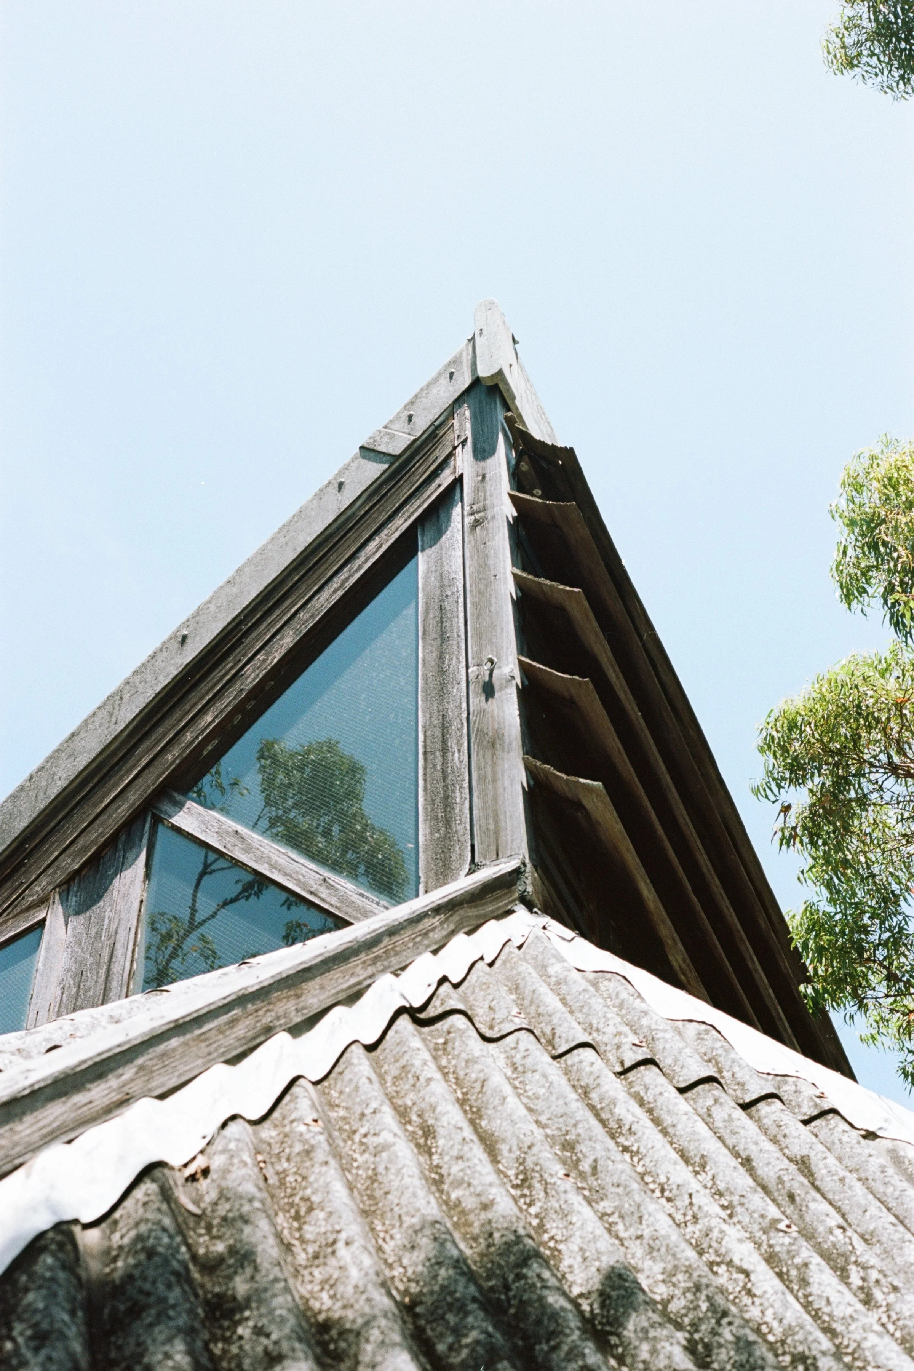
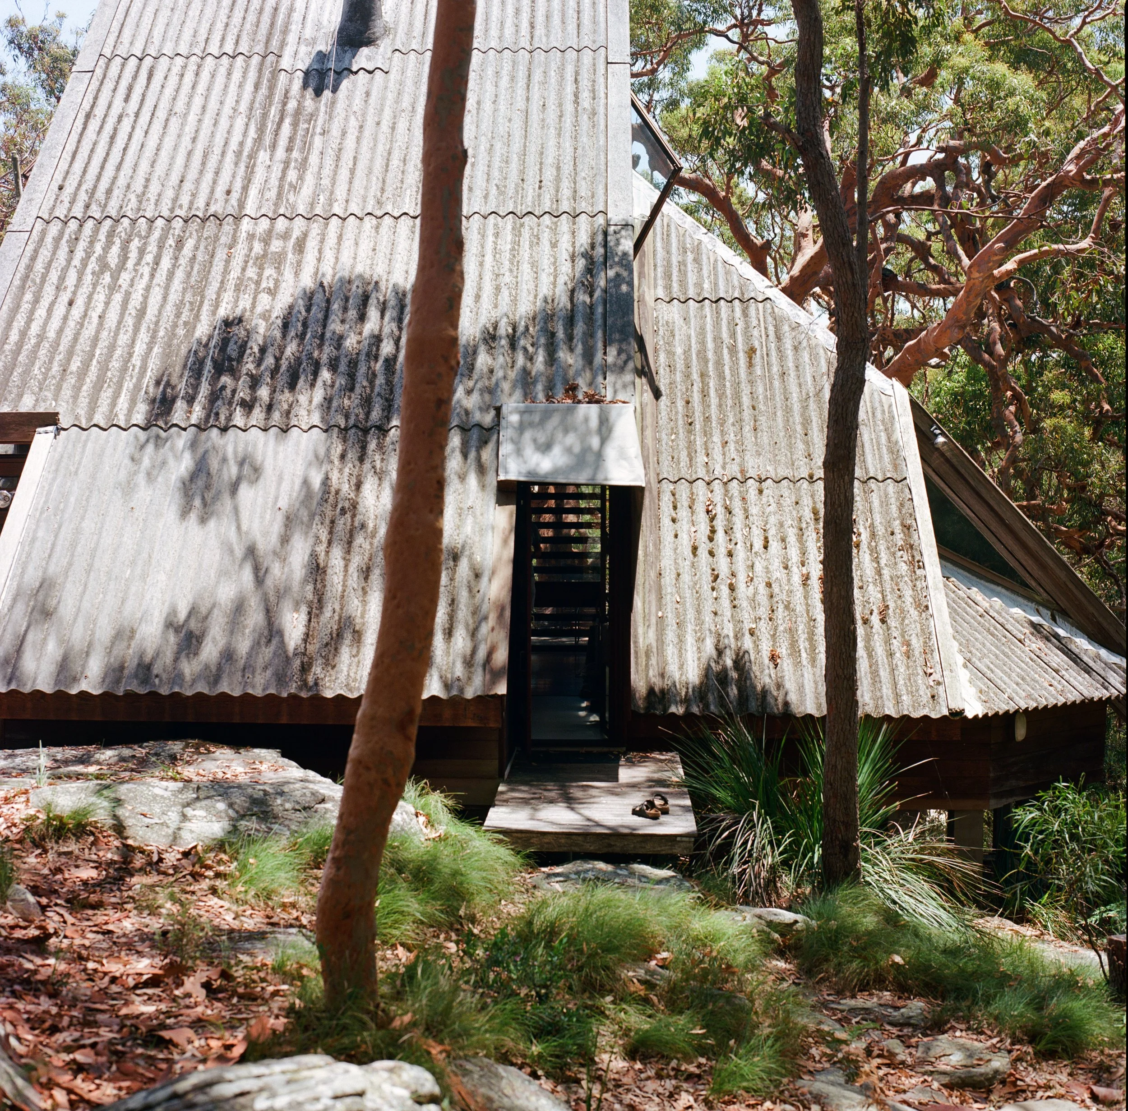
The house appears to be a simple design built on a triangular motif, completely symmetrical split down the middle, but the closer you look the more complexity in the detail you see. Built almost entirely out of ironbark timber, glass, and a concrete sheet roof on a steep angle, everything is held together with exposed nails and stunning joinery all on display. It’s refreshingly simple, and I suspect something that would never pass building codes today.
Entering the home you’re greeted with a kitchen to your left with a combination cooktop bench and breakfast bar, followed by an open living space dominated by a long benched dining table, with sliding doors opening to a large deck wrapping around both sides of the symmetrical home. Two bedrooms and two bathrooms flank both sides, the home mirroring itself straight down the spine. It’s so symmetrical there’s technically two front doors, though only the right-hand side is in use, the left door blocked by the fridge in the kitchen.
Standing in the living room, on both sides are “stairs” to the mezzanine space with tiered bunks above. It’s clear the Moores intended the house for holidays only, allowing them to host another couple in the second bedroom with all the kids sleeping upstairs. These “stairs” in question are another product from a time of lax building regulations - less stairs and more ladder - in reality a single pole with timber steps drilled into it allowing one to grasp the pole as they climbed the steps. Note to self: if you’re sleeping upstairs, don’t drink.
After unpacking and laying out a cheeseboard we sat around and admired this incredible space. Looking up, the conflicting roof lines are separated by vast glass windows spanning the length of the slanted roof, letting light spill into the space. Triangular cutouts open out to catch the high breeze, acting as nature’s air conditioner.
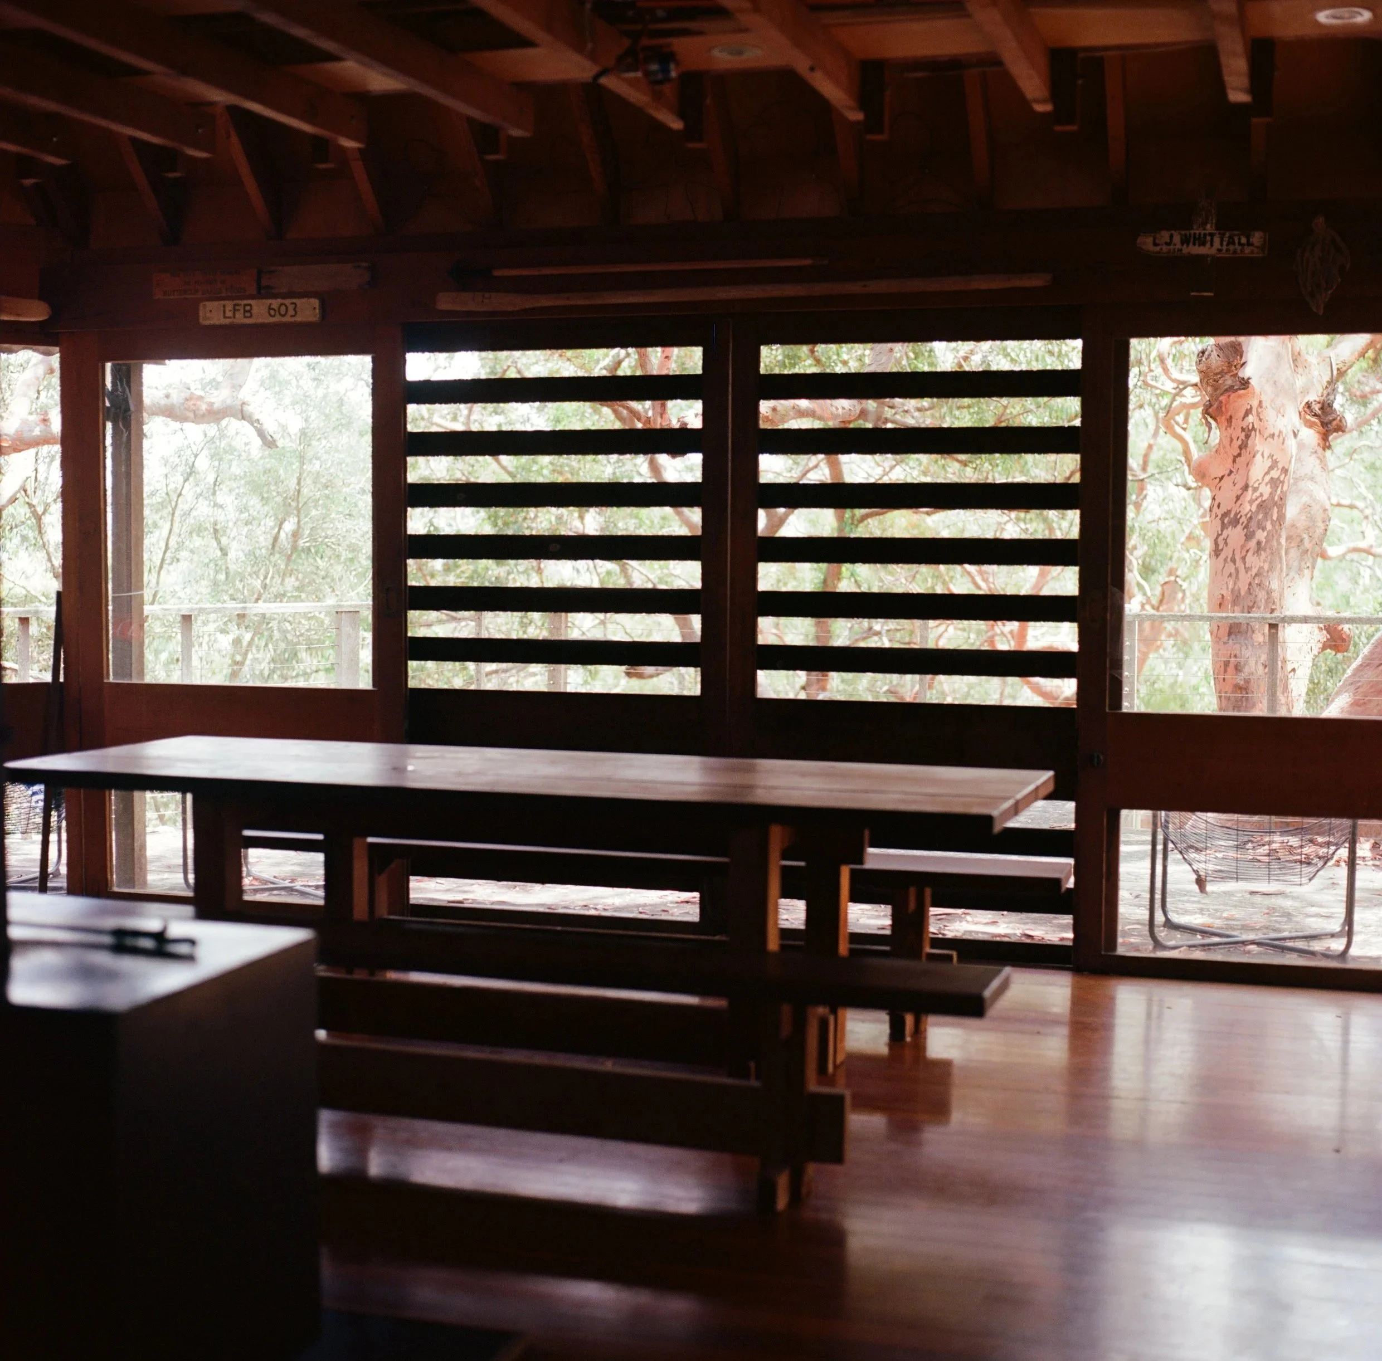
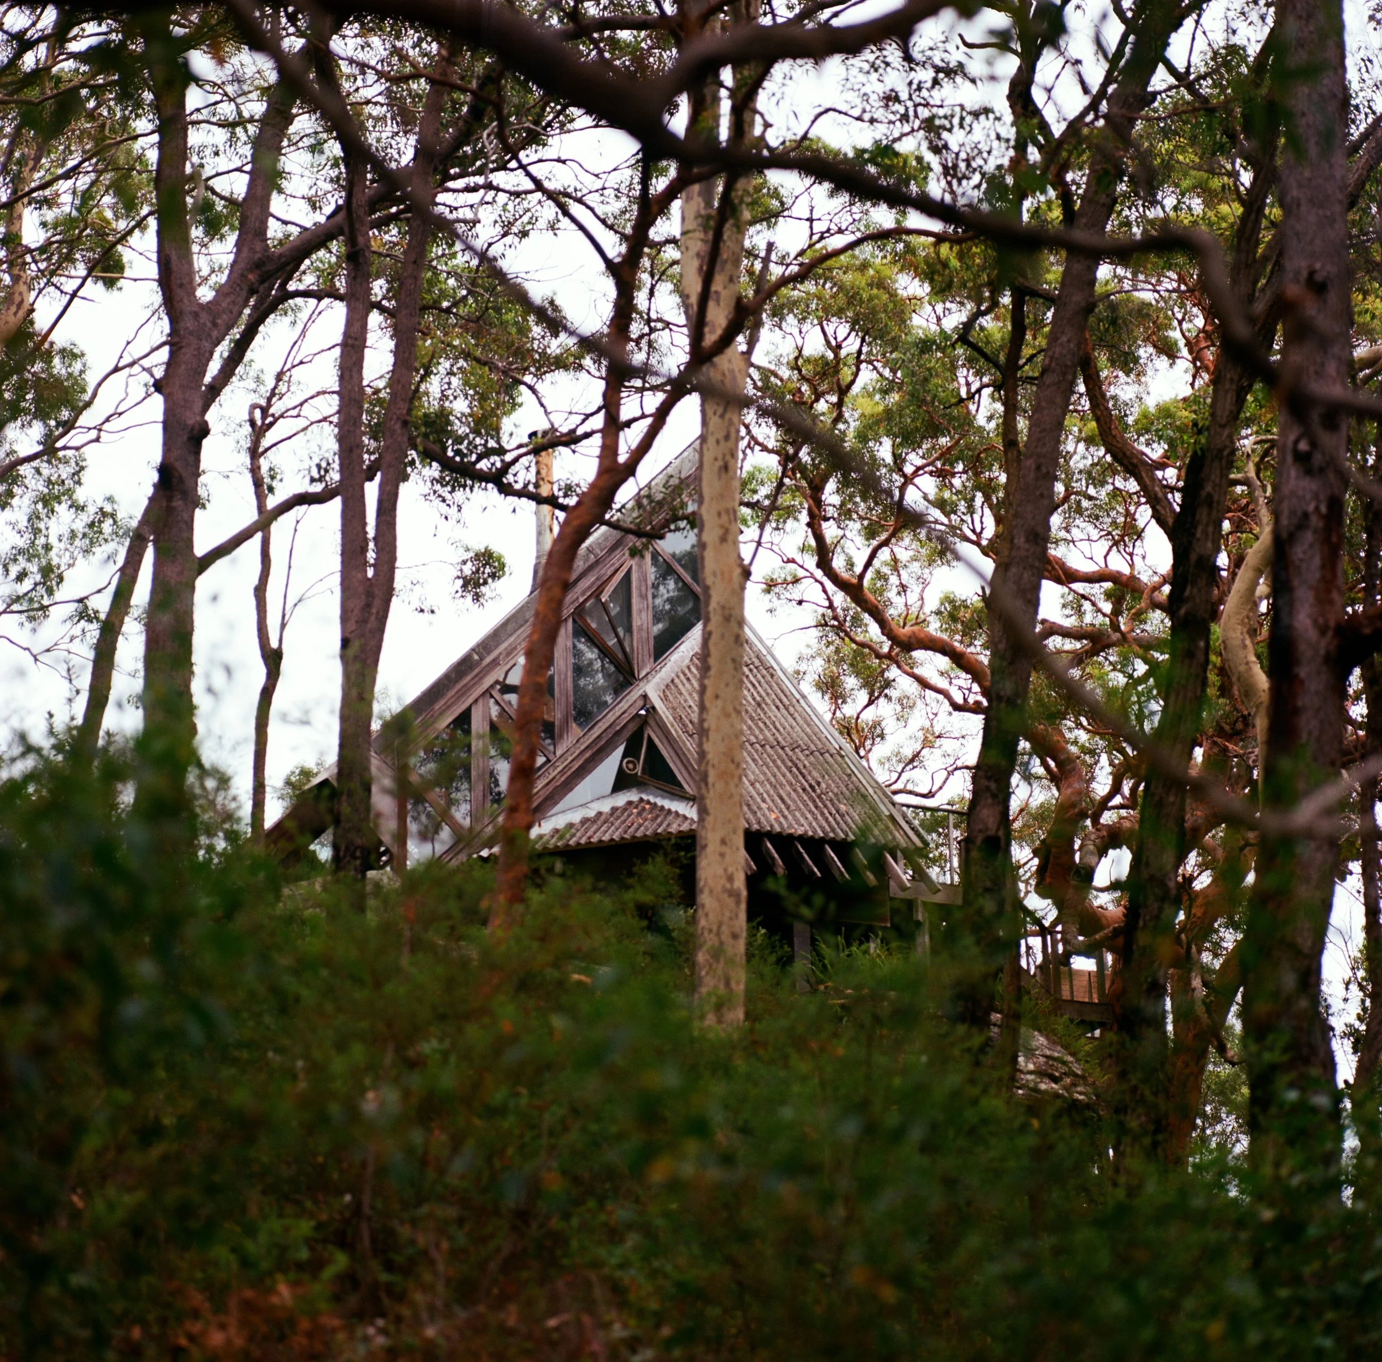
Whilst very firmly a mid-century modernist design, Lobster Bay House sits in stark contrast to the works of some of our other Modernist architects. The works of Harry Seidler or Neville Gruzman, which followed the European school of modernism, sit in opposition to the landscape they occupy like UFOs landed in the great outdoors blocking the landscape out. Lobster Bay House, on the other hand, blurs the boundary between indoors and out - it brings the Australian bush inside.
McKay’s upbringing in country Australia and lifelong love of our landscape allowed him and his contemporaries, Robyn Boyd and Nino Sydney, to adapt European modernism into a uniquely Australian vein, designing for our climate, way of life, and natural spaces. Instead of guarding from the harsh landscape, this holiday home embraces it. McKay listened to what First Nations peoples have been telling us for over two centuries: there’s beauty in our bush.
The story of Lobster Bay House is as much about the house as its commissioner and owner, David Moore. One of Australia’s most prolific and revered photojournalists, Moore shot many of Australia’s most recognisable photographs, fine art images and portraits, and also founded the Australian Centre for Photography. A lifelong friend of Ian McKay, who was the godfather to one of Moore’s children, the commission and design of the Lobster Bay House was a collaborative, intertwined process, resulting in a house that both families holidayed at frequently.
Despite Moore’s passing in 2003, his family continue to use the house as their holiday home, occasionally hosting guest visitors. As a result, the house still feels very lived in, with small improvised artworks, driftwood and old flip-flops scattering the house, often nailed to the roof trusses and walls around the home. A kitchen corkboard sits lovingly decorated with hand-drawn maps to the beach below, sketches of the home and what looked suspiciously like an aged photographic print of the home, which may well have been one of Moore’s works.
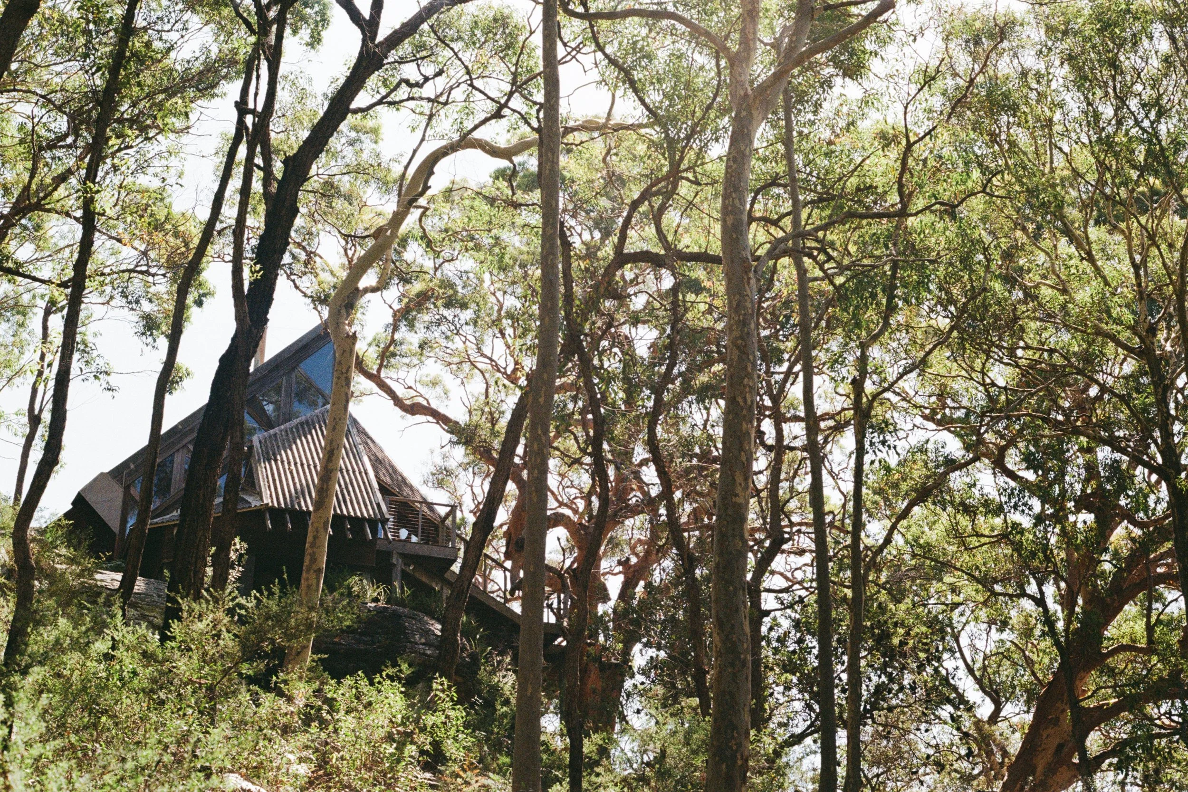
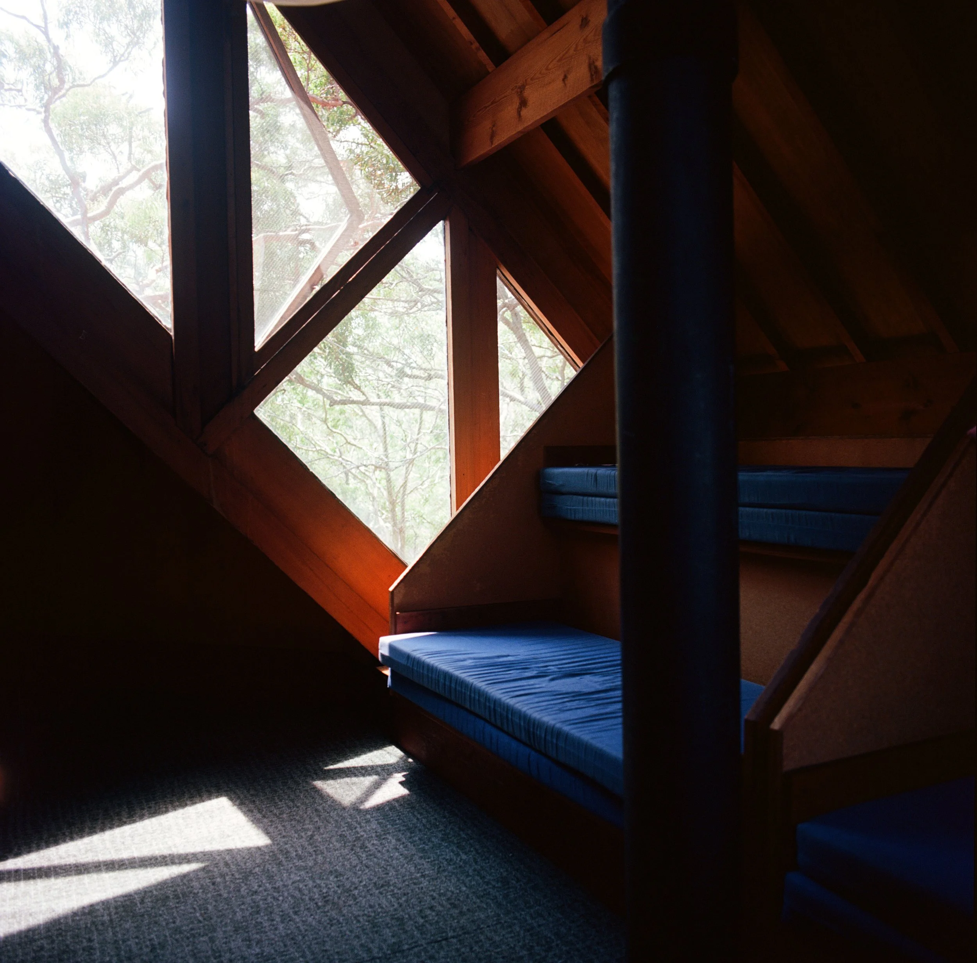
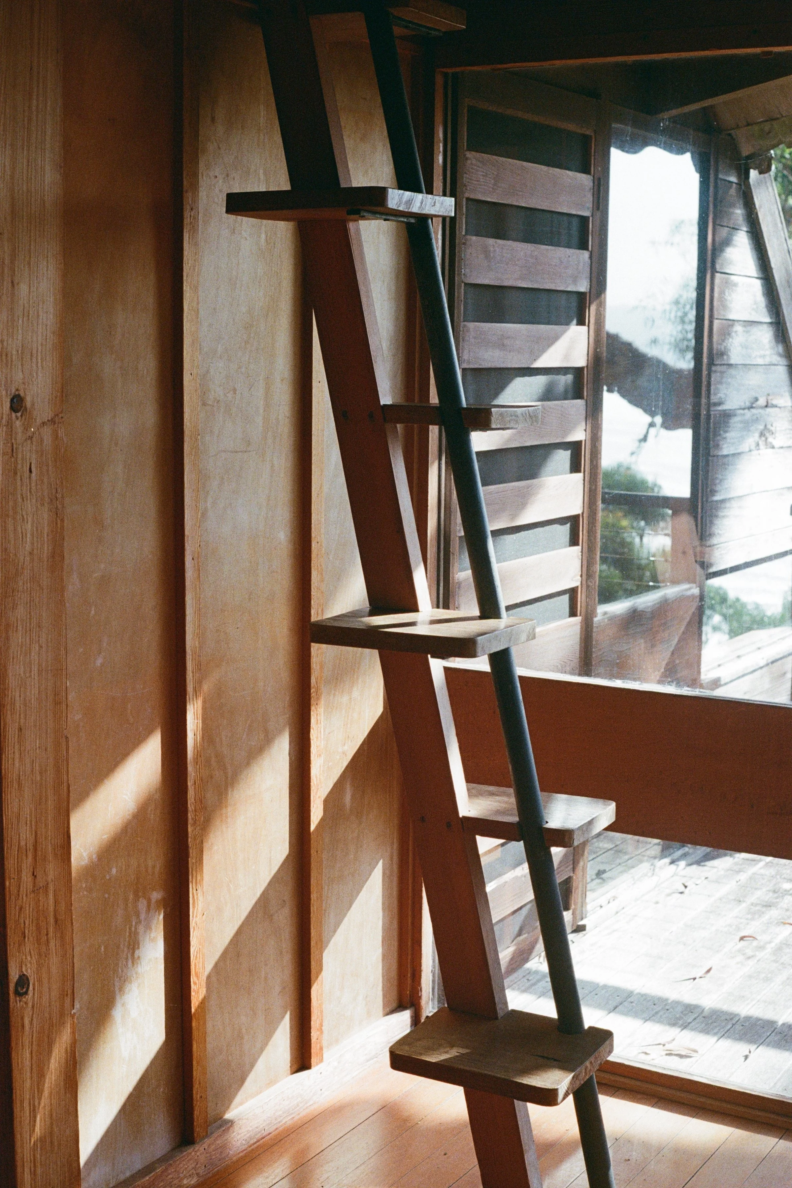
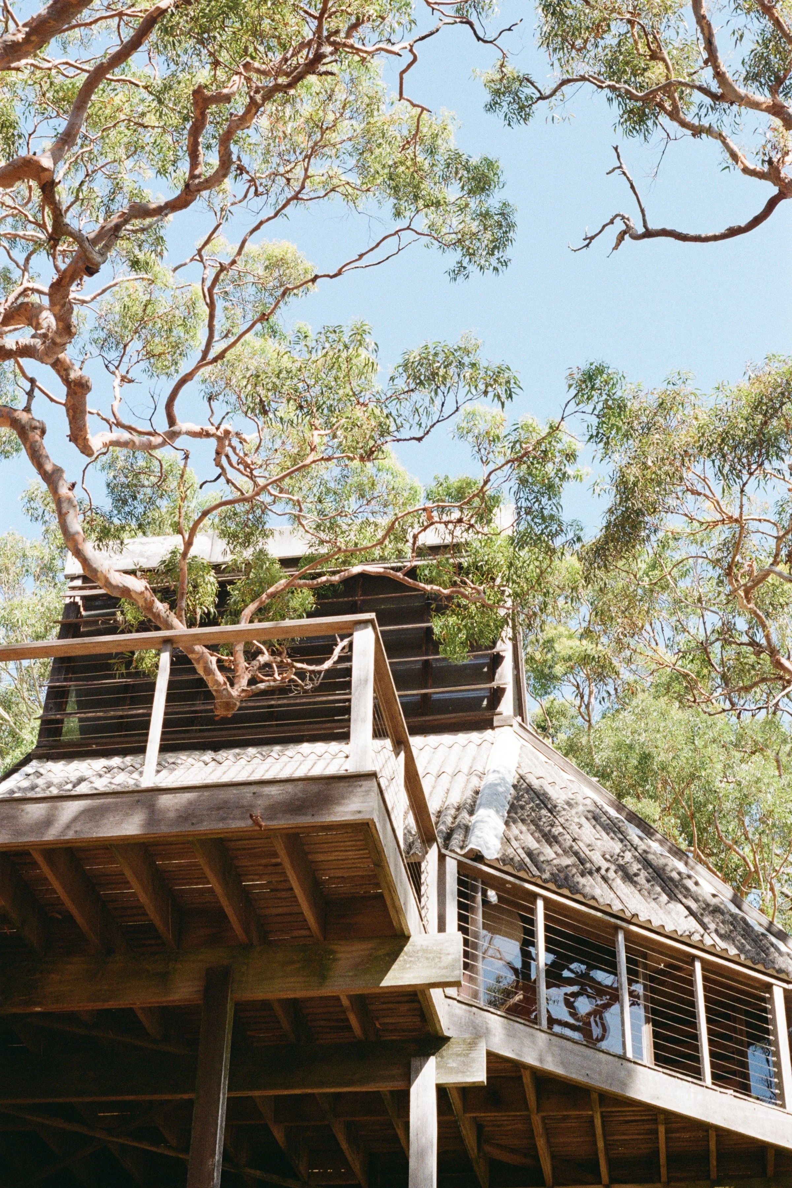
As the sun set, casting shadows and golden light bouncing around the house, we cooked steaks and salad, cracked a bottle of Penfolds, and gathered around the central table to share a meal together in this magical space. Great architecture excels at bringing people together, enabling the sharing of tall tales and stories late into the night, spilling onto the balcony to enjoy the cool air after a strikingly hot day.
I drifted off to sleep looking at the stars and swaying gumtrees above the triangular windows leading to the wraparound balcony. Waking to the sound of the waves below and kookaburras above was just as magical. Architecture has a way of stirring emotions in us, and the Lobster Bay House is a dab hand at enveloping you in a cozy blanket of contemplative calm.
We spent the morning lounging around the house reading books, taking photos and admiring the view before tackling the descent down to Lobster Beach beneath the home. From the beach the house is nearly impossible to spot, expertly blending into the bush. From 200 metres away you wouldn’t know a house was there unless you peeled your eyes and thoroughly scanned the tree line. We spent the remainder of the afternoon losing track of time, which feels like the biggest luxury in the modern world; disconnection from the outside world, nowhere to be and nothing to do until it’s time to make dinner with your friends.
On our last morning I climbed to the peak of the sandstone hill the house is perched on, passing over mountains of dropped gum leaves and through spider webs. From that angle I was looking at the house straight on, the large, flat but steeply angled roof facing me with the front door beneath it. I sat for a while, losing track of time again, soaking up the feeling of the house and thinking of its history.
It was built to be a safe, welcoming space to allow you to unwind with friends and family, swim at the beach below, and listen to the trees swaying. How many wonderful memories and moments it must have harboured. A beautiful reminder of the magic that great architecture has.
You may also like
-
![]()
An Oasis In The Heart Of The City: The Barbican Conservatory
Tropical Brutalism never looked so magical.
-
![]()
A Lynchian Dream: Haus Nowhere
Seoul sets a new standard for retail activations.
-
![]()
Coveted Object: Arno Coffee Cups
“If you’re going to have an apple, make sure it’s the crunchiest, juiciest apple you can find.”
-
![]()
Time With: Billy Zammit & Tahmyna Rad
“I really feel the way I live my life is like a research project.”
-
![]()
Scorpio By Name & Nature: The Abarth 695 Competizione
A jellybean-shaped muscle car that oozes charisma.
-
![]()
Going Big, Bold and Bright with the Doxa Sub 300T Divingstar
Unapologetic in its purpose, the Doxa Sub 300T brings an authenticity rarely seen from other watches.
-
![]()
The Rolex Oyster Perpetual Pistachio could be the perfect everyday watch
This green doesn’t shout, it whispers.
-
![]()
Coveted Object: Omega Constellation Manhattan
While all Omega Constellations are created equally, some are more equal than others.
-
![]()
Getting Stoned with the Dennison A.L.D
Dennison is here to democratise stone dials, and we’re all for it.